
ISO 9001 quality management system
MTTJ's quality management system is certified to ISO 9001:2015, with the applicable scope defined by the certificate documents.
Quality & Testing
Quality planning starts with the released build definition and the evidence needed at delivery. MTTJ uses its ISO 9001 quality management system to control incoming material, production, in-process inspection, final checks, and records. Name any UL, CE, VDE, RoHS, REACH, or target-market document need in the inquiry so it can be matched to the actual component, material, test, and shipment.
MTTJ's quality management system is certified to ISO 9001:2015, with the applicable scope defined by the certificate documents.
MTTJ can help check UL AWM wire, recognized component, or specified material documents according to project requirements.
For assemblies intended for EU or EEA equipment programs, MTTJ can help align drawings, material files, test records, labels, and shipment documents with the specified CE documentation scope.
When a project specifies VDE-marked wire, cord, plug, connector, or related component documents, MTTJ can help check the supplied component scope and required records before quotation or production.
MTTJ can help check RoHS, REACH, and related material conformity documents according to materials, supplier files, and order requirements.
Continuity, polarity, hi-pot, insulation, airtightness, crimp pull force, crimp height, appearance, and dimensional checks can be performed and recorded according to drawings and order requirements.
Production records
Test requirements do not stay only in drawings or emails. MTTJ turns key requirements into production, inspection, packing, and delivery documents so each batch can be executed against the same method, fixture, pass/fail limit, and record format.
Check the drawing, BOM, samples, material specifications, target market, and order requirements to list the required tests, records, and delivery items.
Organize construction, termination, overmolding, coiling, labeling, packing, and record requirements into production documents for shop-floor execution.
Check electrical performance, function, appearance, and dimensions against the drawing and pass/fail criteria to reduce missed checks and misjudgment.
Keep inspection and packing records, and provide test reports, label information, or shipment documents according to order requirements.
Common tests and records
A useful test record identifies the assembly revision, method, fixture, result, limit, frequency or sample, and disposition. Define those inputs for pull-force, microscope, electrical, visual, dimensional, or other checks that apply to the assembly.
Check circuits, pin positions, and connection relationships, then record continuity results and polarity judgment.
Record test conditions, dwell time, measured values, and pass/fail judgment.
Record pull-force values, crimp height, terminal condition, and visual inspection results.
Record test pressure, stabilization time, leak criteria, and results according to project requirements.
Check labels, dimensions, appearance, packing, and shipment documents so the delivered contents match order requirements.
Inspection equipment
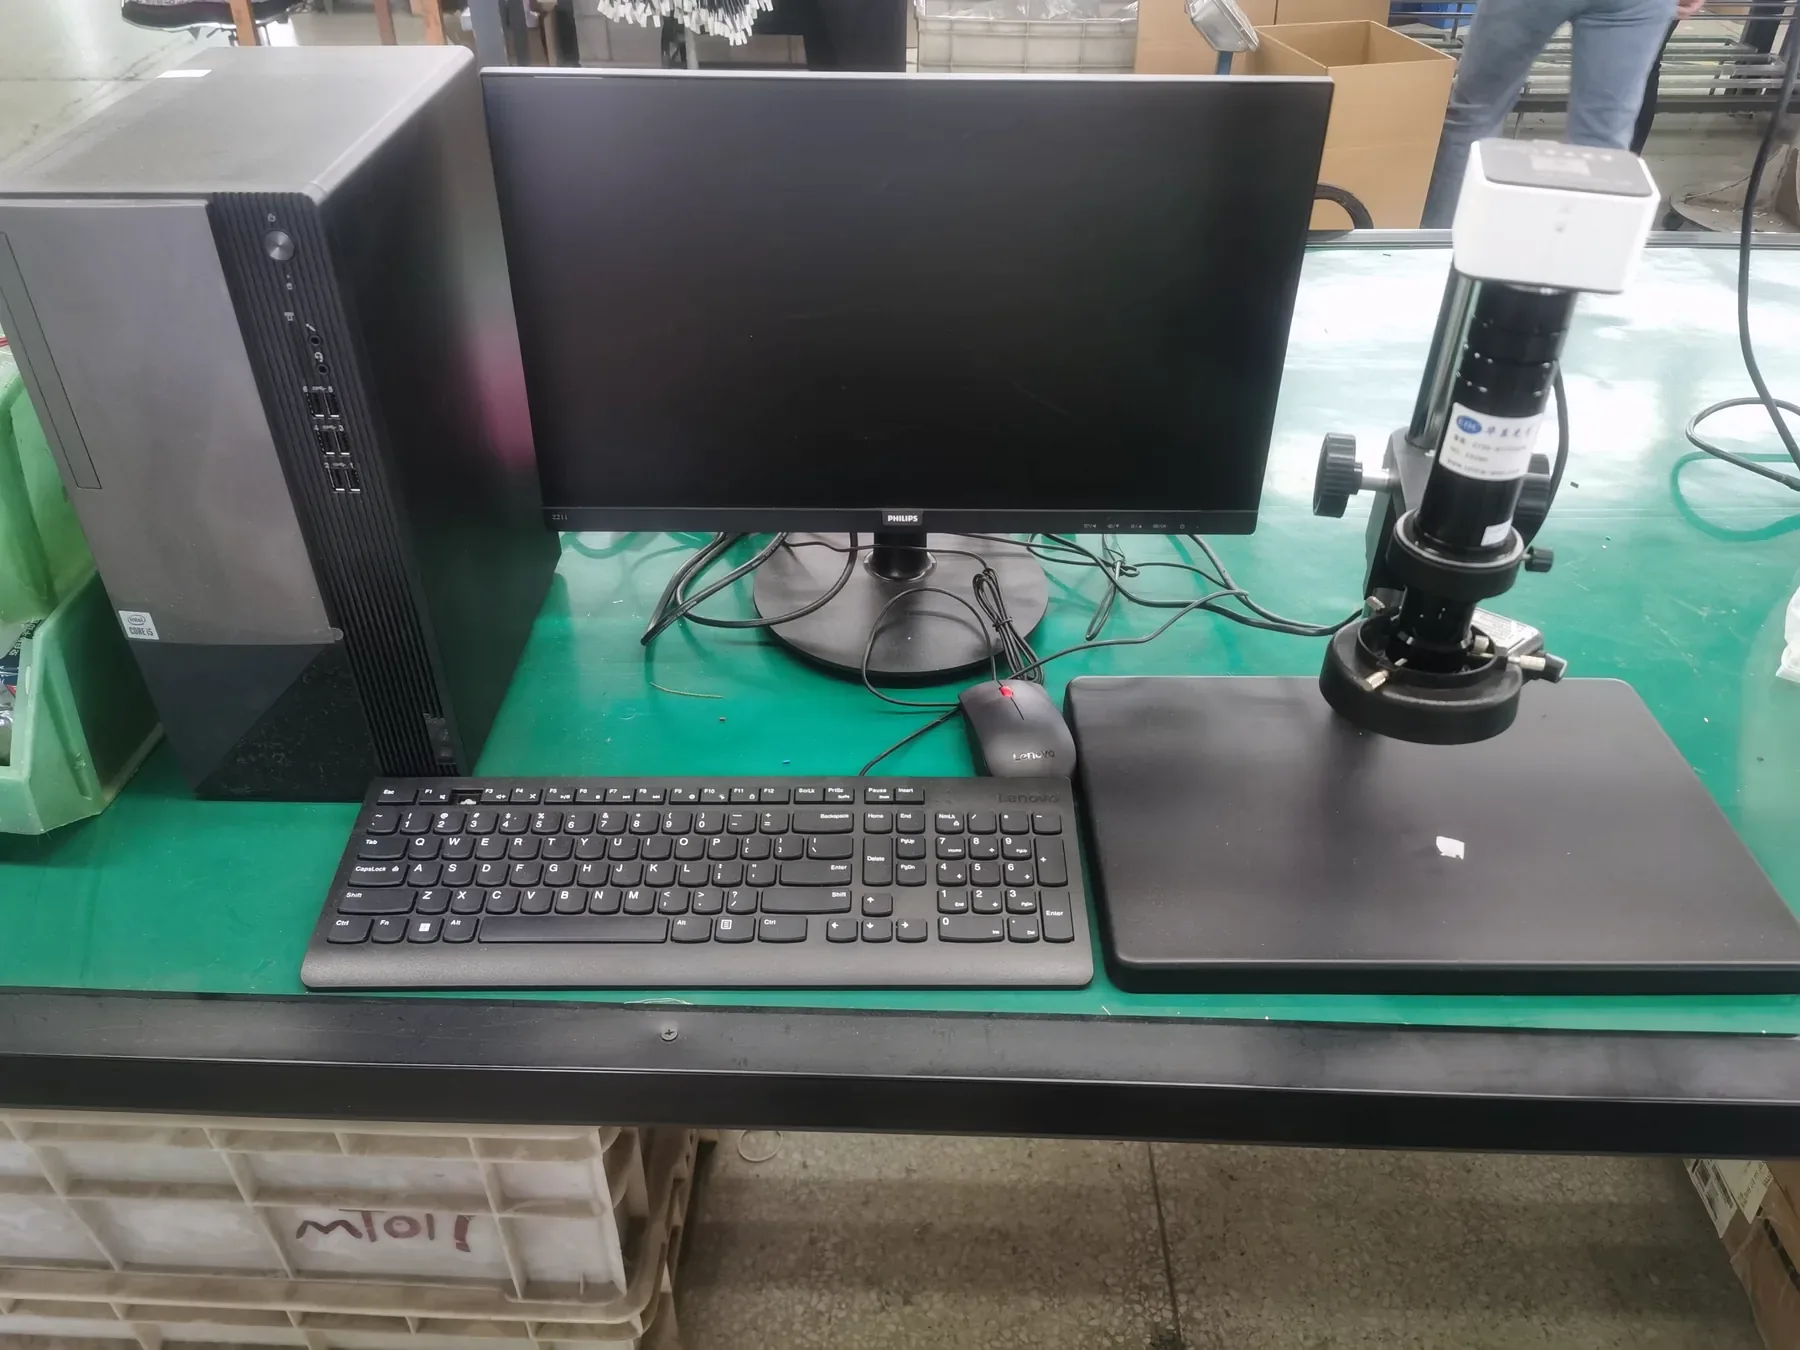
This image shows a stereo microscope used for project-scoped visual inspection. The applicable method, sampling, limits, frequency, and records follow the project requirements.
Shipment documents
Material documents, inspection records, labels, packing documents, and other shipment documents can be supplied as agreed in the order. Common contents include:
RFQ
List each required check and the feature it covers. Then add the target market, applicable standard or directive reference, method, limits, record template, and shipment documents.
Request a quote
Provide the assembly revision, target market, named document need, test method, fixture, limits, frequency or sample, record template, and shipment-document list.